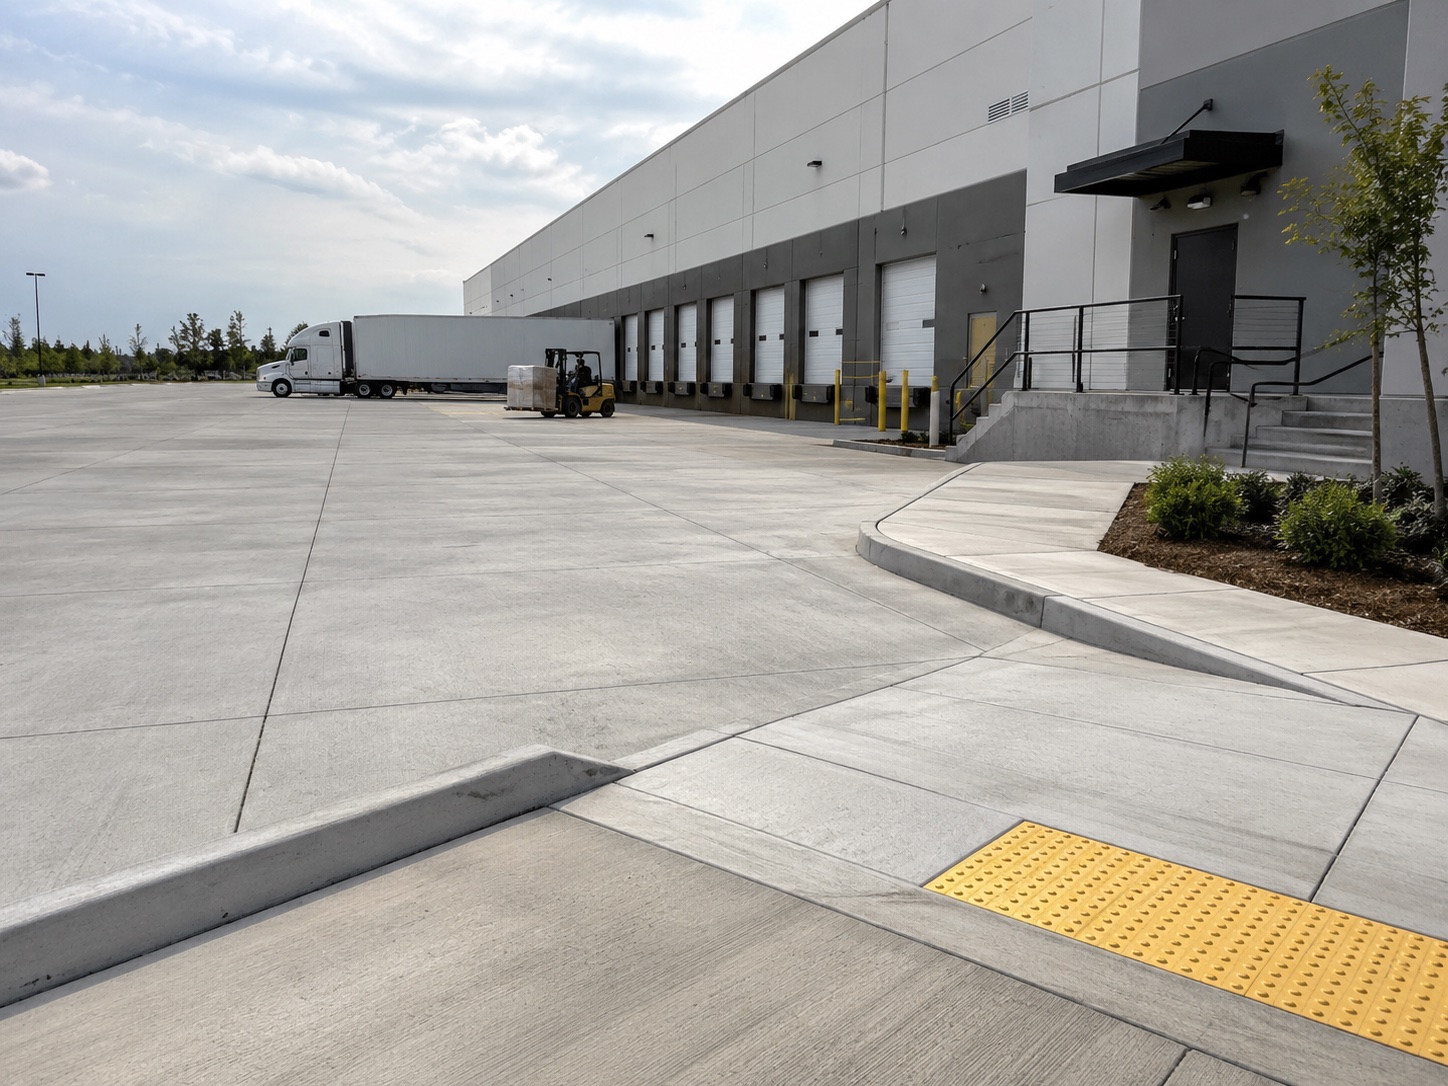
Parking & Loading
Standard parking stalls at 5 inches, drive aisles at 6 inches, and loading dock or trash enclosure pads at 7–8 inches with dowelled joints for repeated point loading.

 805-823-1026
Licensed & Insured
805-823-1026
Licensed & Insured
Parking areas, loading zones, and accessible entry paths built to City of Malibu plan check and fire-code load requirements.
Parking areas, loading zones, and accessible entry paths built to City of Malibu plan check and fire-code load requirements.
Standard parking stalls at 5 inches, drive aisles at 6 inches, and loading dock or trash enclosure pads at 7–8 inches with dowelled joints for repeated point loading.
Fire apparatus access routes must support an imposed load of 75,000 pounds under the California Fire Code, which drives slab thickness and base compaction on hillside properties.
We form and screed to accessible tolerances — 2 percent max cross slope, 5 percent running slope without handrails, detectable warning surfaces at ramp bottoms.
We handle tenant improvement flatwork, saw-cutting targeted sections for plumbing trenches, grease interceptors, and equipment pads, then re-pouring with dowelled connections into the existing slab so the two sections move together.
Accessible paths of travel are inspected closely and dimensional tolerances are narrow. We detail transitions at existing thresholds, place truncated dome panels at curb ramps, and keep broom finish direction consistent through City of Malibu plan check.
5 inches for standard stalls, 6 inches for drive aisles, and 7–8 inches for loading docks and trash enclosures that take repeated point loads.
The California Fire Code requires access roads to support a 75,000-pound imposed load, which drives both thickness and base compaction on hillside commercial properties.
Yes, we sequence and section commercial pours to minimize disruption to tenants and customers.
Yes — we form and screed to accessible slope and landing tolerances and coordinate inspections through City of Malibu plan check.
Call 805-823-1026 or request a quote online.
805-823-1026